.avif)
1, 2 & 3 Bedroom Apartment Floor Plans in Riverside, CA
Choose from eight 1, 2 & 3 bedroom apartment floor plans in Riverside, CA, ranging from the 715 sq ft one-bedroom to the 1,322 sq ft three-bedroom. Every home blends thoughtful design with stylish finishes. Compare layouts, square footage, and current pricing below, then schedule a tour of these Riverside apartments.
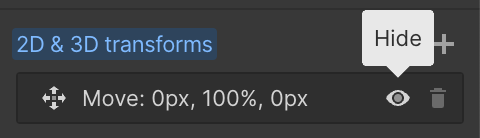
To show and hide the modal for editing purposes on Tablet:
- Select the filters1_filters-wrapper inside the parent div filters1_layout div.
- Hit the Hide button and it will show (yes this is counterintuitive).
Floor plans
and charges. Please contact our community for more information on such fees and charges.
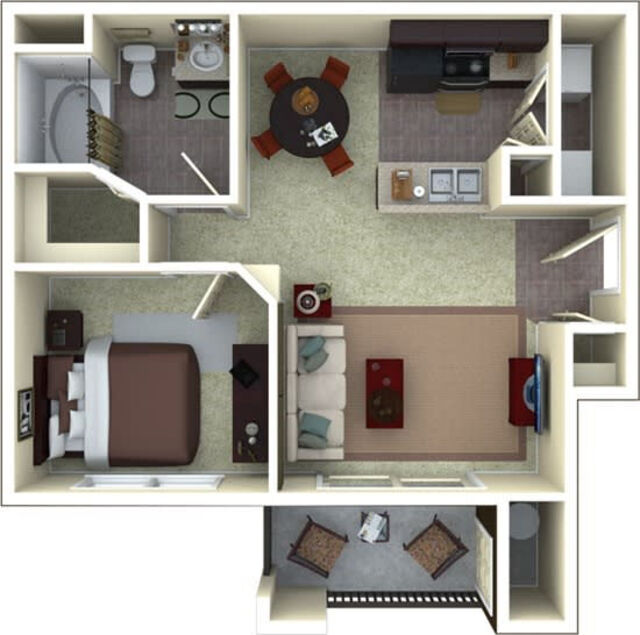
1X1A
1
Bedroom
1
715
-
715
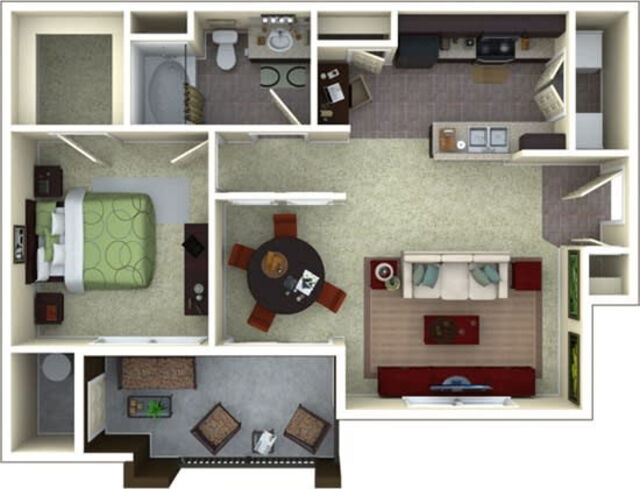
1X1B
1
Bedroom
1
820
-
820
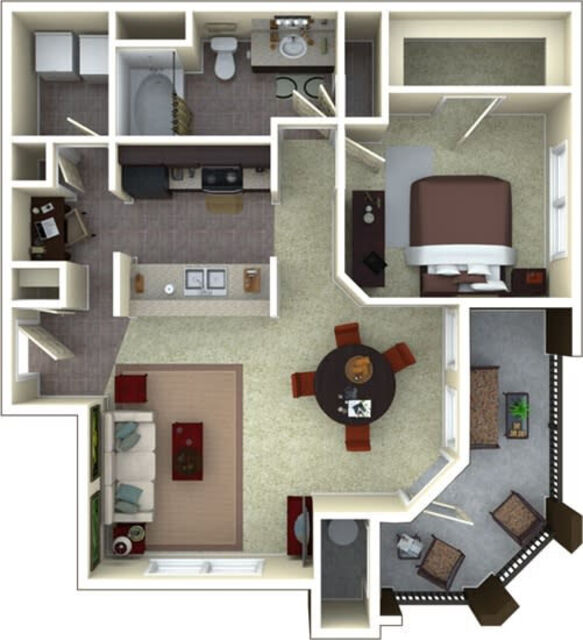
1X1C
1
Bedroom
1
850
-
850
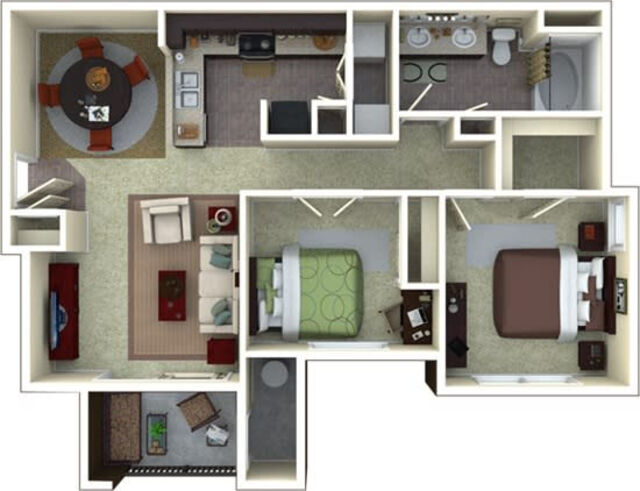
2X1A
2
Bedroom
1
970
-
970
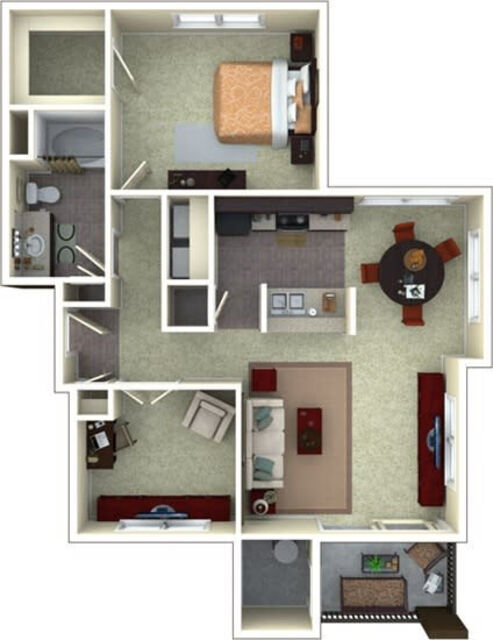
1X1D
1
Bedroom
1
975
-
975
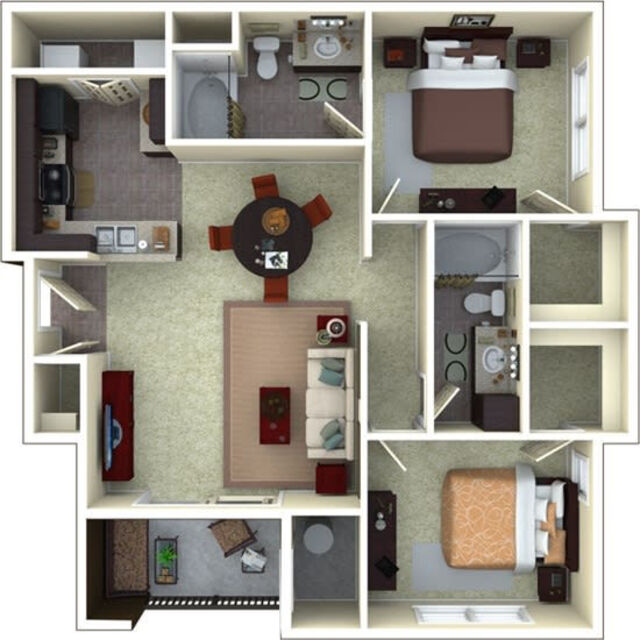
2X2A
2
Bedroom
2
1060
-
1060
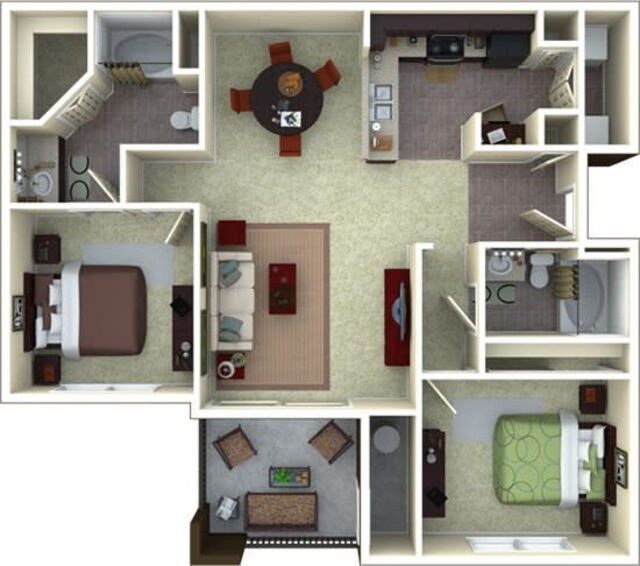
2X2B
2
Bedroom
2
1085
-
1085
3X2A
3
Bedroom
2
1322
-
1322
Apartment Features
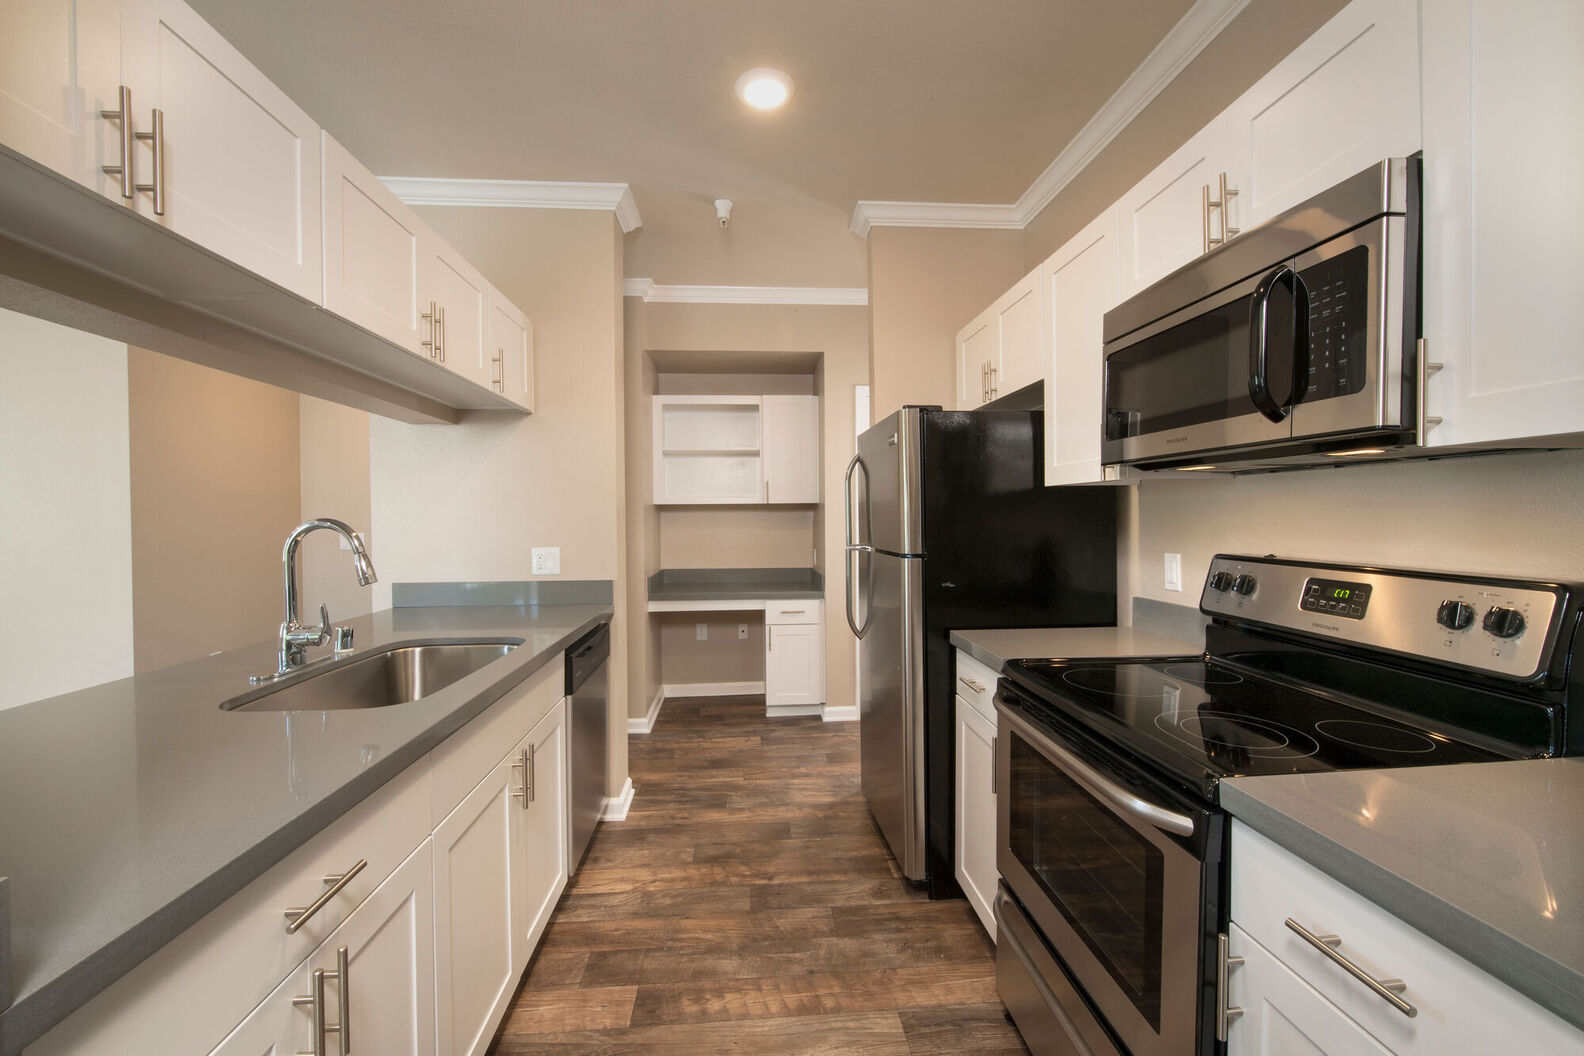
Our thoughtfully appointed apartment features include modern finishes, spacious layouts, and everyday essentials that make life easier. Whether you're working from home, entertaining guests, or simply relaxing after a long day, you'll enjoy a welcoming space in a prime Riverside location with easy access to shopping, dining, entertainment, and major commuting routes.
Apartment Feature 4
Apartment Feature 3
Apartment Feature 2
Apartment Feature 1
Ready to get started?
Book a tour today to see what our community has to offer you.